Leave a Message

Thank you for your message. We will be in touch with you shortly.

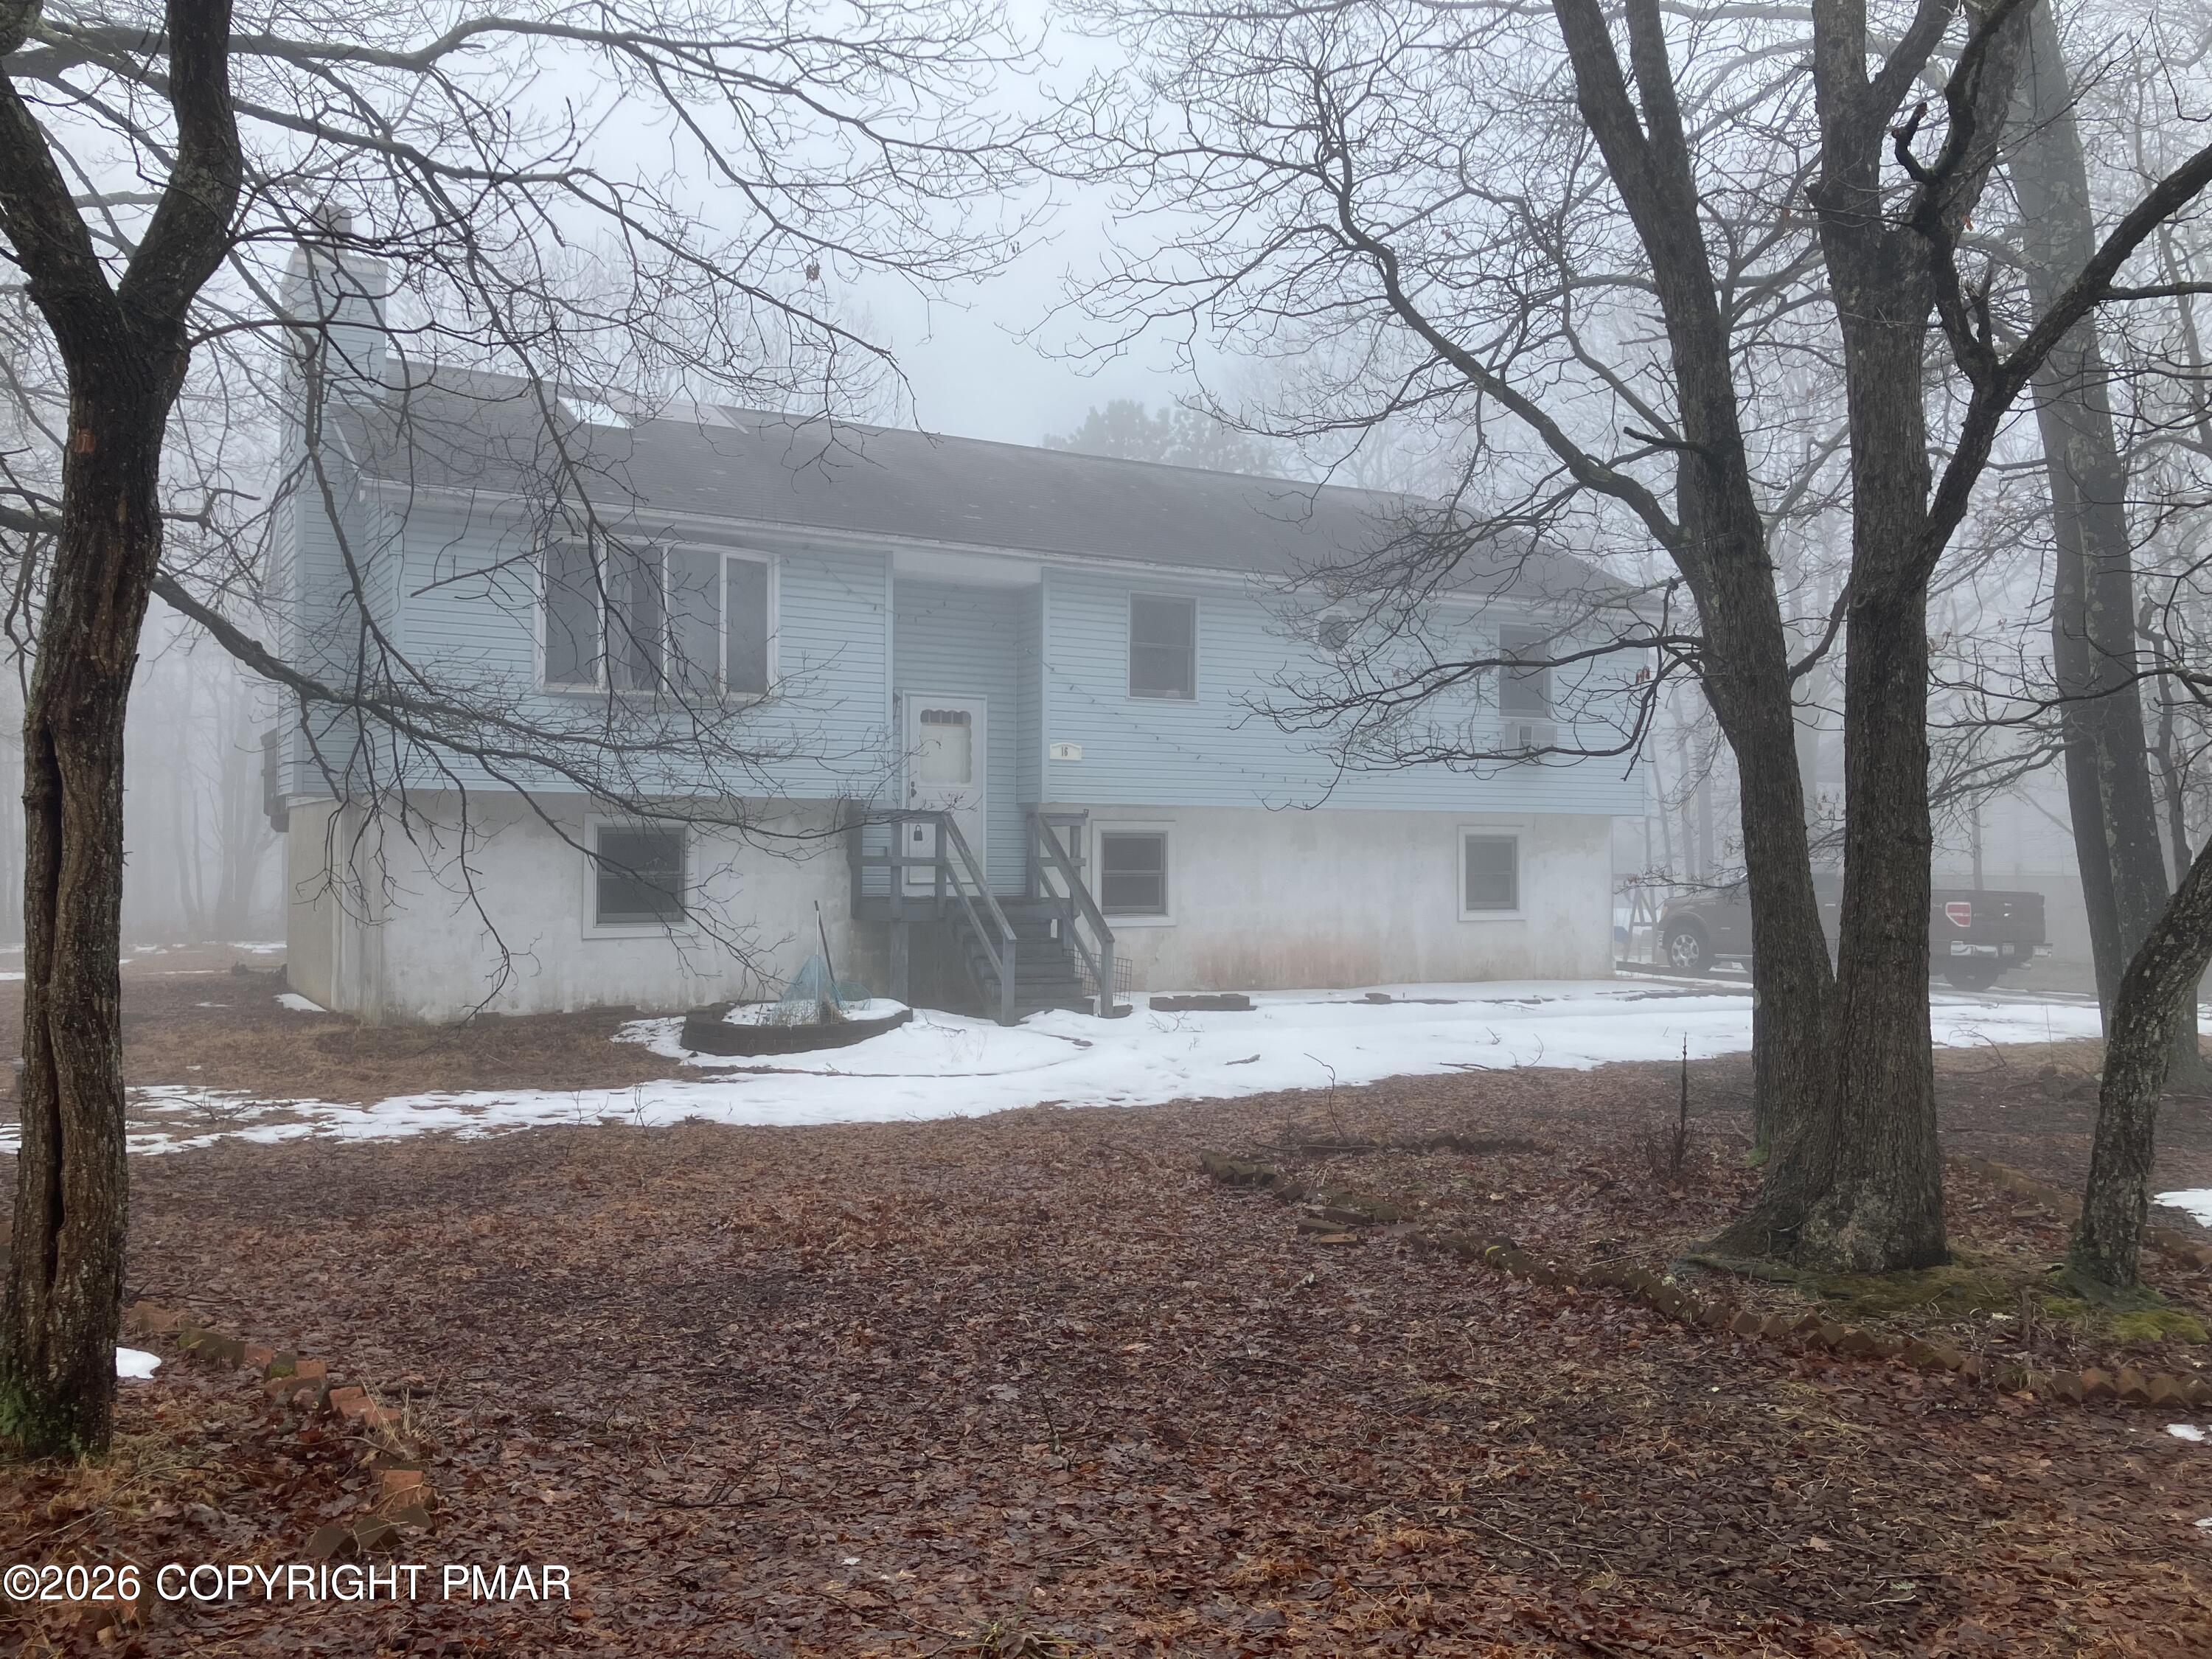
16 Penn Forest Drive
SEE ALL PHOTOS
16 Penn Forest Drive
Courtesy of Leon R Ross Brokers, LLC
Sold

16 Penn Forest Drive

16 Penn Forest Drive, Albrightsville, PA 18210

$210,499
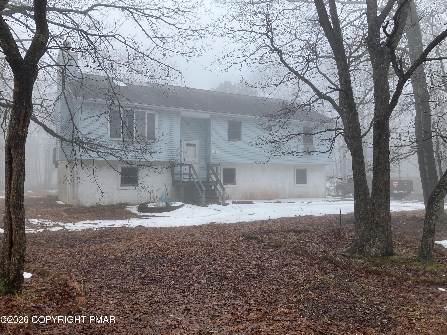
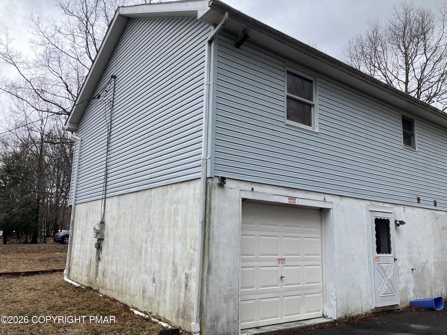
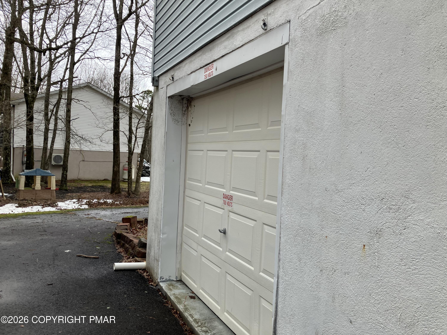
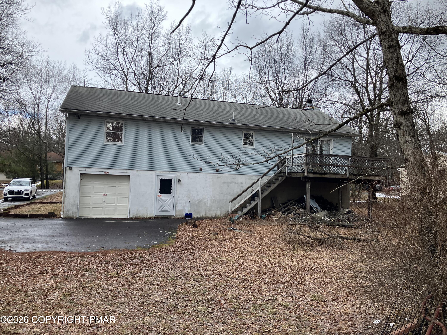
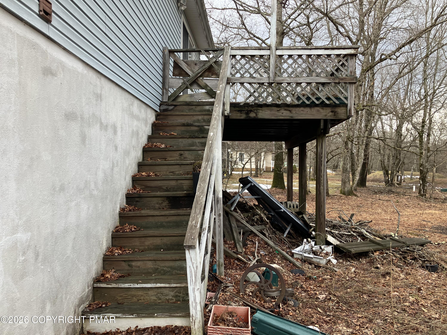

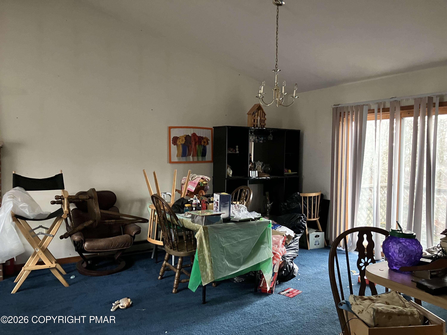

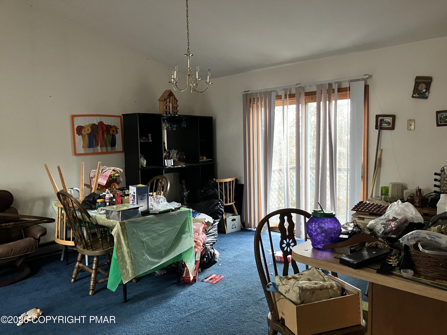
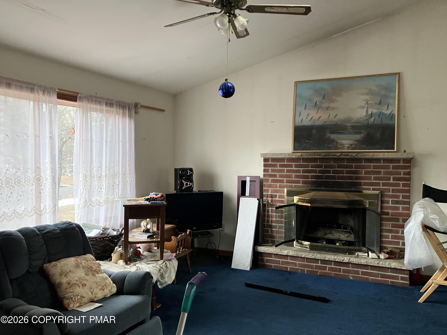
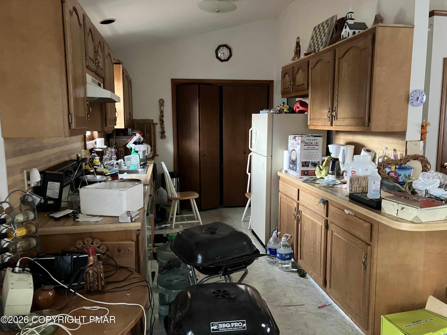
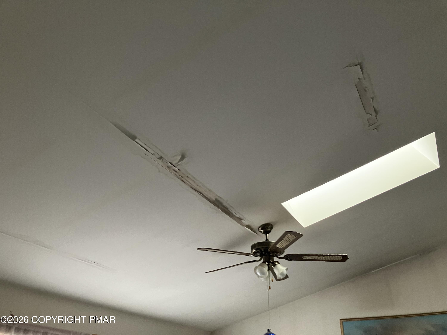
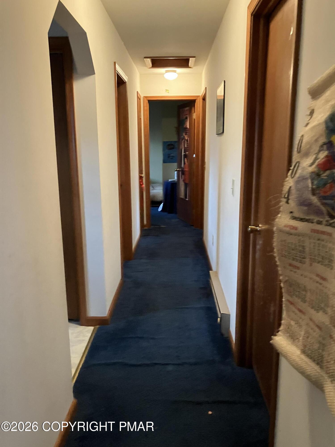
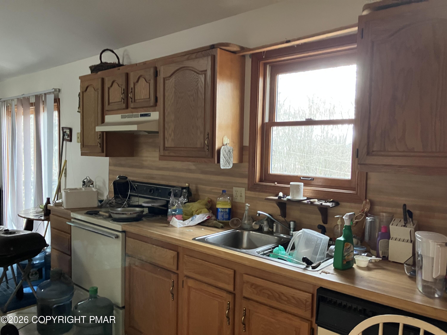
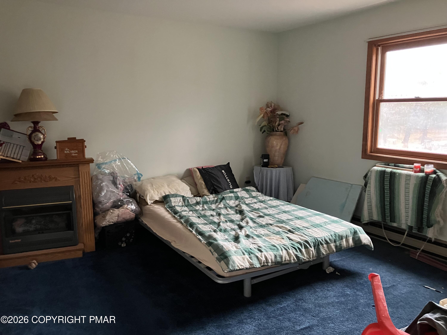

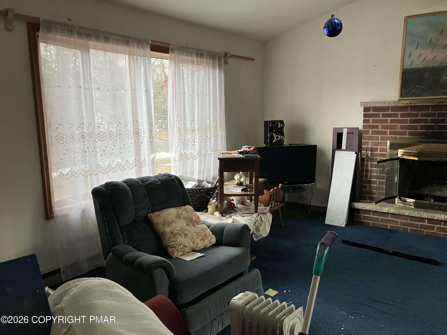
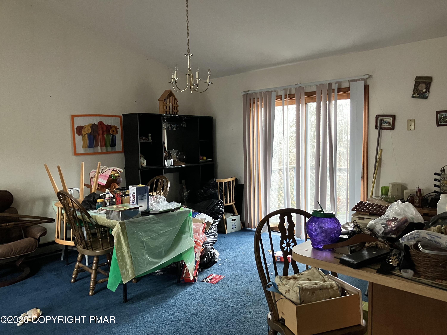
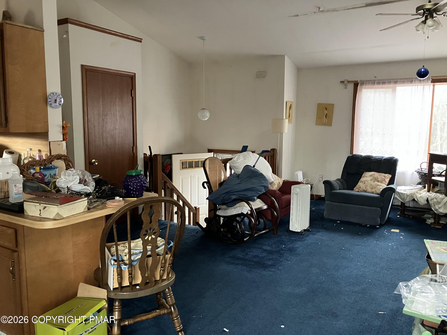
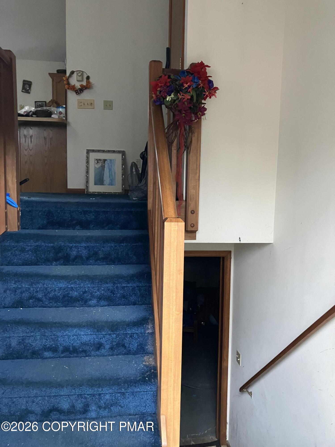
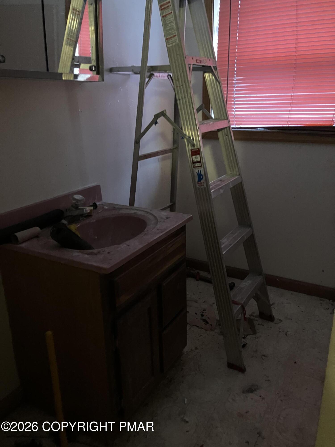
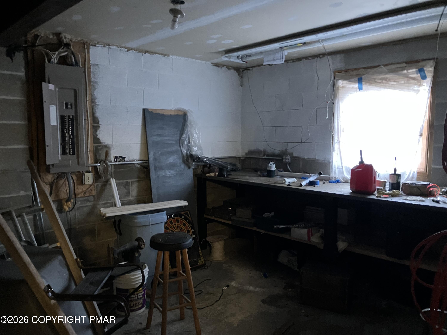
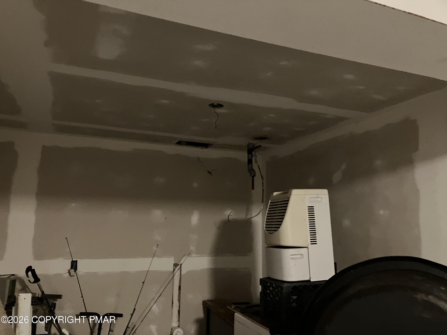
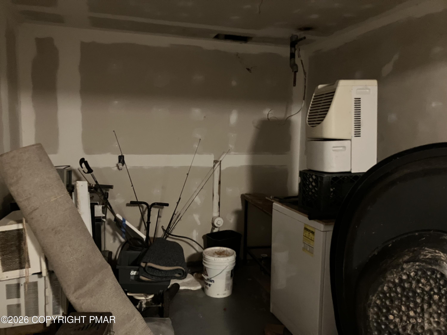
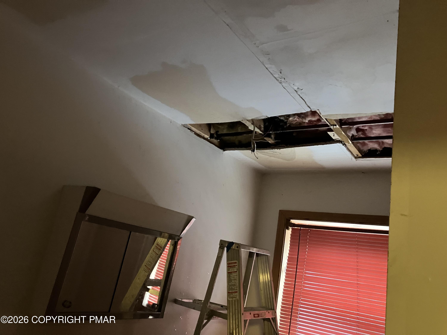
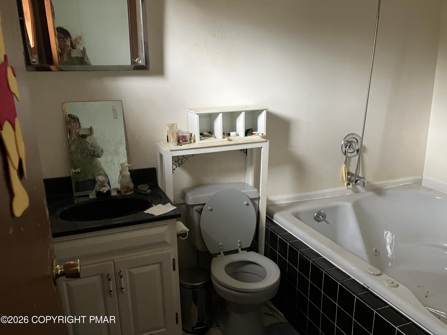
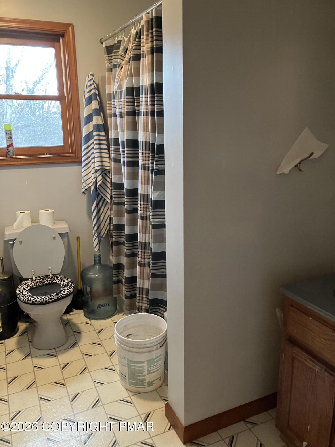
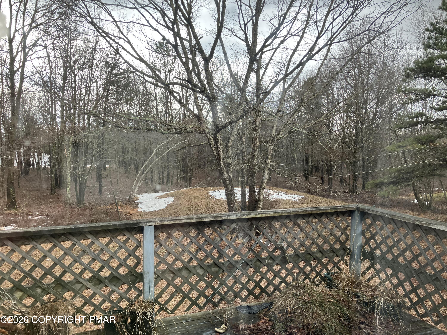
Looking for a project, Investor special, Good Bones, needs work. Large 3-bedroom 3 Bath ranch on a full above ground basement, appx 2700 sq ft, walk to heated pool, located in 5 Lake 2 pools, tennis, basketball, garbage pick-up 24 hour guarded gates, near all major Pocono attractions. Owner selling 'AS IS', will not do repairs or clean-up. Short Term Friendly community, annual dues $1350, taxes $3173. Call today before its gone

3
beds

3
baths

2,680 Sq.Ft. LIVING AREA

0.5 Acres lot
Mitchell  Ross

Mitchell Ross

Features & Amenities

Interior

  • total bedrooms3
  • Total bathrooms3
  • full bathrooms2
  • half bathroom1
  • Laundry room In Basement, Electric Dryer Hookup, Washer Hookup
  • Flooring Carpet
  • Fireplace Family Room
  • APPLIANCES Electric Oven, Electric Range, Water Heater, Range Hood, Microwave
  • other interior Features Eat-in Kitchen

Area & Lot

  • Status Sold
  • Date Sold May 12, 2026
  • Living Area2,680 Sq.Ft.
  • Total Area2,680 Sq.Ft.
  • Lot Area0.5 Acres
  • MLS® IDPM-139293
  • TypeResidential
  • YEAR BUILT1993
  • NeighborhoodAlbrightsville
  • Architecture StylesRanch
  • School DistrictJim Thorpe Area

Exterior

  • STORIES1
  • Garage Space1.0
  • water SourceWell
  • utilitiesPhone Available, Cable Available
  • roofShingle
  • HEAT TYPEBaseboard, Electric
  • AIR CONDITIONINGWindow Unit(s)
  • sewerMound Septic, Septic Tank
  • SubstructureBlock, Raised
  • HOA AmenitiesSecurity, Gated, Clubhouse, Playground, Golf Carts Allowed, Outdoor Pool, Jogging Path, Trail(s), Basketball Court
  • other exterior FeaturesRain Gutters

Financial

  • Sales Price$210,499
  • Real Estate Tax $3,173/yr
  • HOA $1,350/yr

Albrightsville

Explore

Personalized Real Estate Service

Whether you’re buying a rustic retreat or selling a cherished home, our team is here to guide you with honest advice and deep local expertise. With personalized service and a commitment to your goals, we’ll help make your move a success, every step of the way.

Follow Me on Instagram